Why Plumbing Projects Fail Without Accurate BIM Modelling
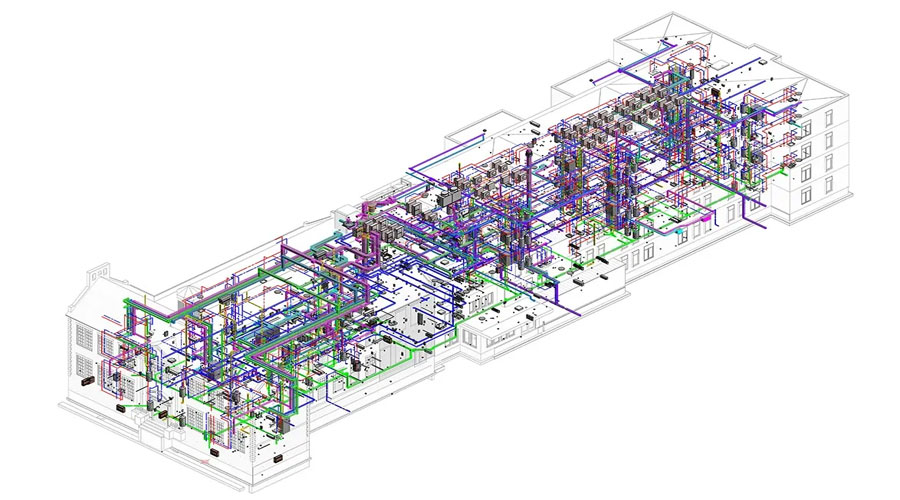
The plumbing systems represent one of the most complicated components that a construction project can have. Pipes for water supply, drainage, venting, equipment installation, and fire-fighting installations all need to fit into the building design and coexist with structural, architectural, and MEP installations. Any mistake in the design may lead to problems with installation, additional expenses, wastage of materials, etc.
However, the majority of plumbing problems arise not from improper execution of the installation work. They come even before the beginning of the construction process, when the design is being done, and mistakes happen due to a lack of coordination. That is why developers, contractors, and MEP consultants tend to use plumbing BIM modelling services in Canada to create plumbing models for construction projects.
Poor Coordination Creates Costly Clashes
Typical 2D drawings do not effectively demonstrate how plumbing is integrated with HVAC ducts, electrical conduits, beams, and ceiling structures. These clashes may become apparent only after the construction process has already started, making changes and modifications difficult.
With the help of BIM models, a coordinated 3D representation of each building system becomes possible before installation. Plumbing BIM modelling specialists from Toronto can detect clashes early in the process and enable the project team to resolve the issues during the design phase.
Inaccurate Quantity Estimation Increases Project Costs
Material estimation based on incomplete drawings often leads to shortages or unnecessary purchases. Ordering incorrect pipe lengths, fittings, valves, or accessories affects project budgets and construction schedules.
BIM models generate precise material quantities directly from the digital model. This improves procurement planning, minimizes material waste, and helps contractors maintain tighter control over project costs.
Design Changes Become Difficult to Manage
Construction projects frequently undergo revisions due to client requests, regulatory updates, or architectural modifications. Updating multiple 2D drawings manually increases the possibility of inconsistencies between different disciplines.
With Plumbing BIM Modelling services in Canada, every approved design change is reflected throughout the model automatically. This ensures that all project stakeholders work with the latest information, reducing confusion and preventing installation errors.
Limited Visualisation Leads to Installation Mistakes
Complex plumbing layouts are difficult to understand using conventional drawings alone. Field teams may interpret layouts differently, resulting in incorrect pipe routing or improper equipment placement.
Detailed BIM models provide realistic 3D visualization, enabling contractors, engineers, and installers to understand the complete plumbing system before work begins. Better visualization improves installation accuracy and reduces the likelihood of costly field modifications.
Lack of Constructability Review Delays Projects
A plumbing design may appear technically correct, but still prove difficult to install within the available building space. Restricted ceiling heights, crowded service corridors, and equipment access requirements often create practical installation challenges.
BIM modelling supports constructability reviews by simulating real installation conditions. Teams can evaluate routing options, maintenance access, pipe clearances, and installation sequences before construction begins, significantly reducing delays.
Poor Documentation Creates Communication Gaps
A construction project requires collaboration from architects, engineers, MEP consultants, contractors, sub-contractors, and facility managers. When each of them relies on different versions of drawings, confusion is bound to happen.
A BIM model that contains accurate information acts as a central point of information for the whole project. Service providers who offer plumbing BIM modelling in Toronto provide drawings that are all derived from one model.
BIM Adds Value Beyond Construction
The benefits of BIM do not end with the completion of the construction phase. The building owner and facility manager can use the BIM model for identifying locations of plumbing fixtures, planning preventive maintenance, renovation works, and future upgrading of the building asset without depending entirely on the drawings on paper.
Build Plumbing Systems with Confidence
The success of plumbing systems is based on proper planning, coordination, and information about the project. The use of drawings alone makes it more likely for errors to occur in the form of clashes, revisions, budget and time overruns.
Having your plumbing systems done through Plumbing BIM Modelling in Canada will help your team detect any problems even before the construction process starts. Be it a residential tower, commercial building, healthcare facility, or an industrial project, professional Plumbing BIM Modelling in Toronto can get the job done efficiently.
For specialized plumbing BIM modelling services in Canada, call us now at +1 (647) 706-7675.
Related posts